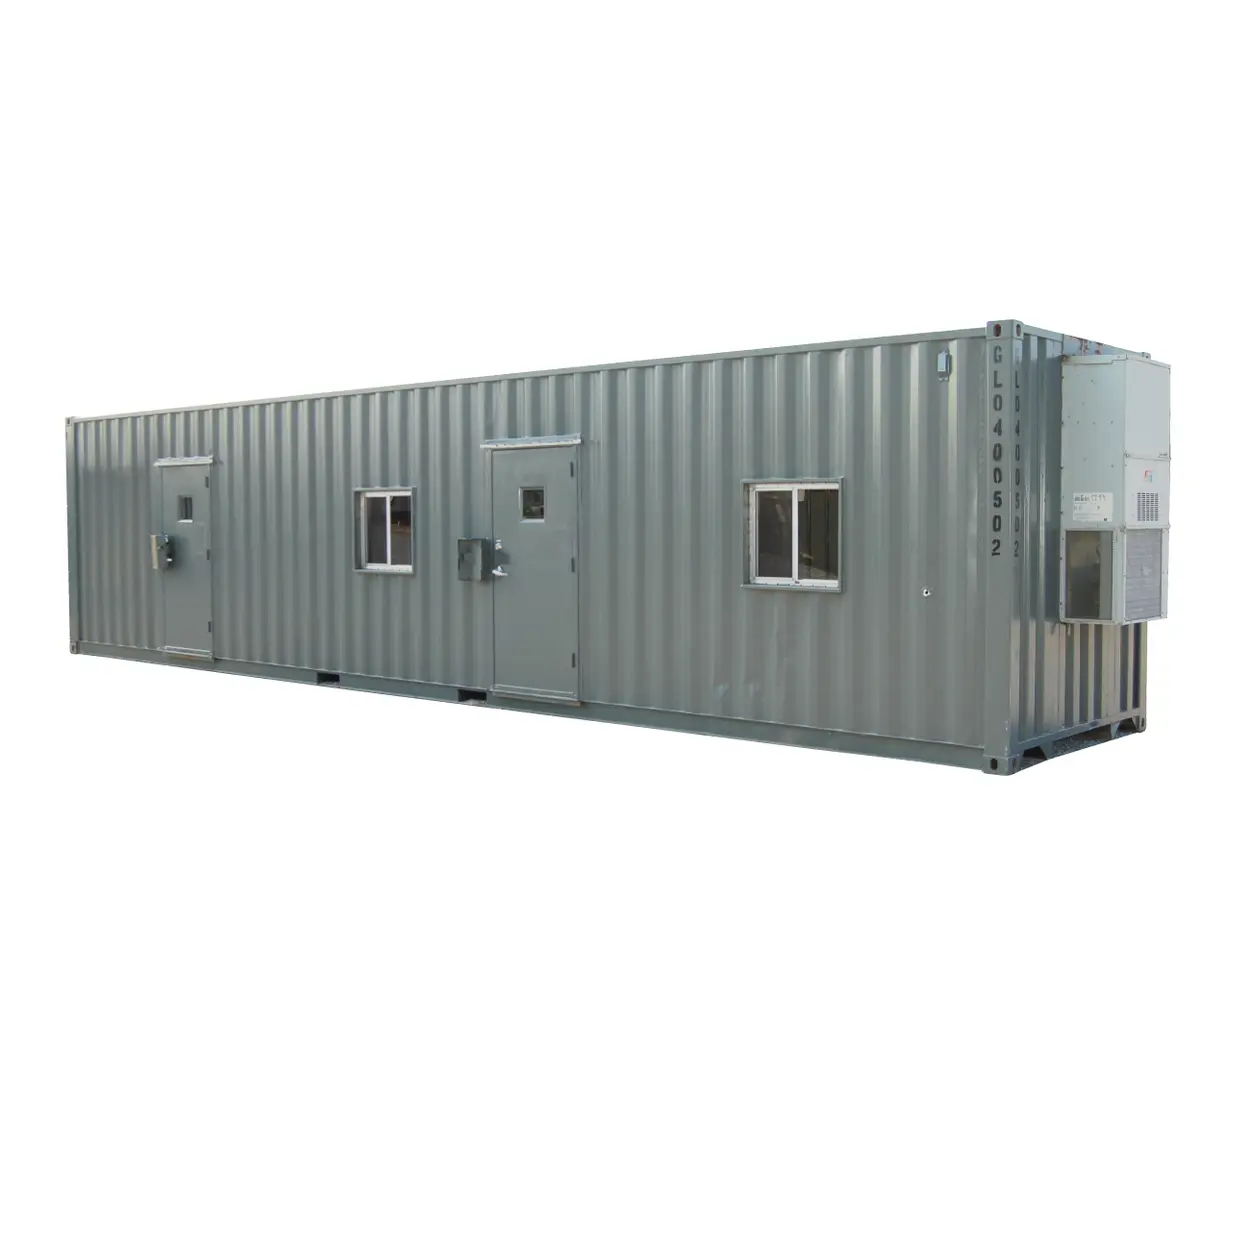
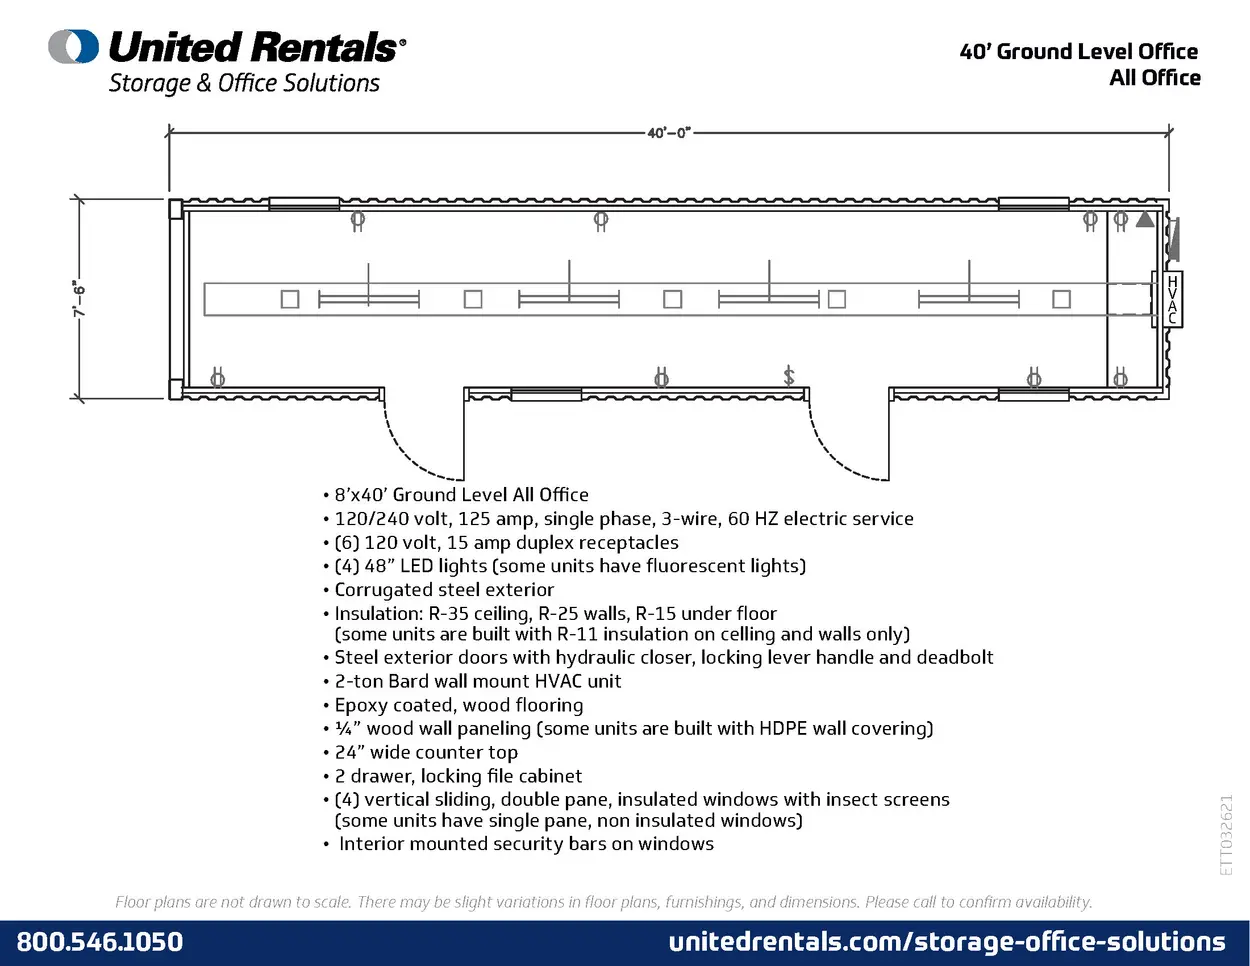
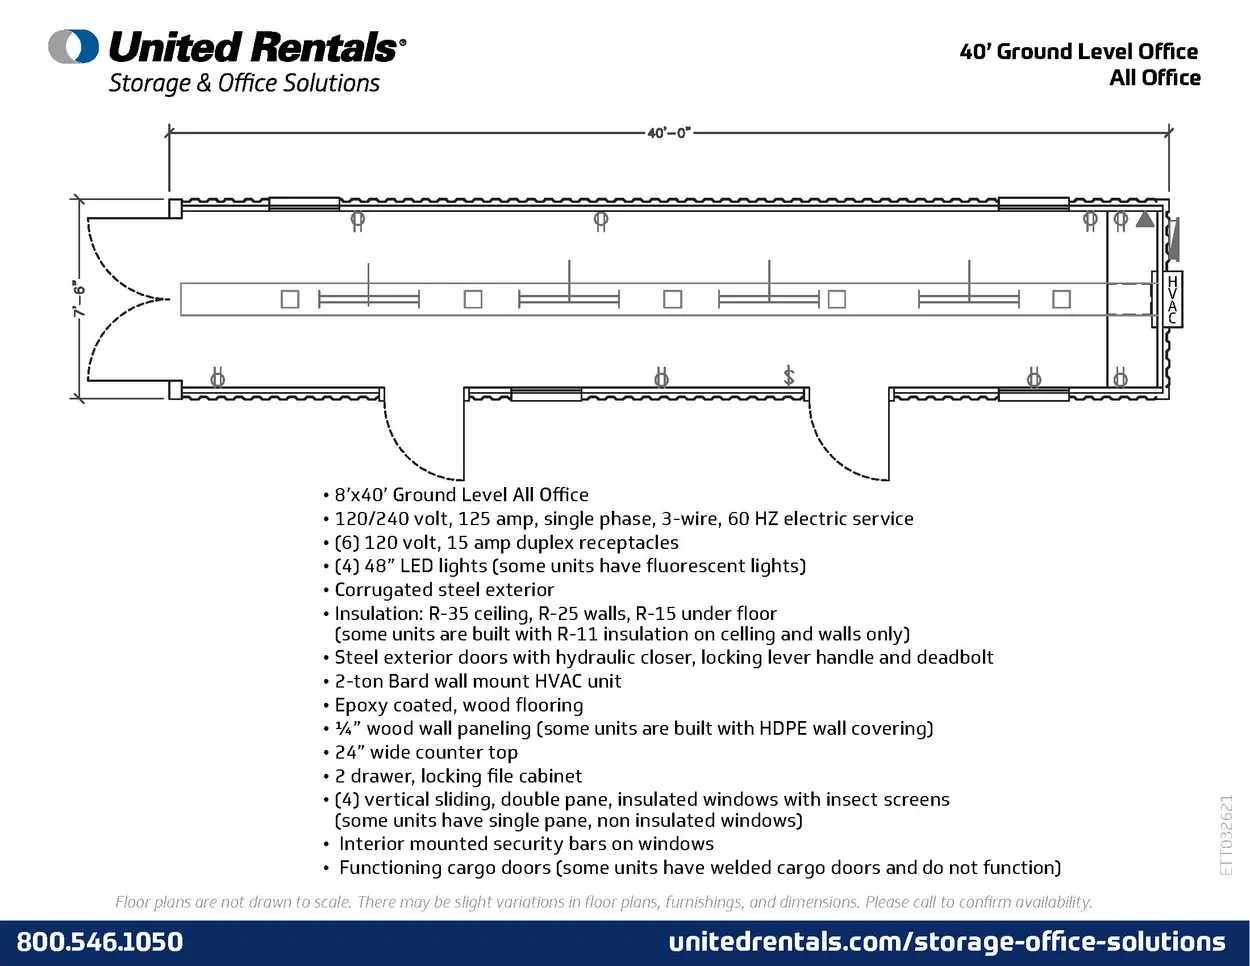
Our 40' ground-level office container is the ideal solution for your next construction project requiring a temporary office space. Featuring a 40' open floor plan, this container office rental includes electrical outlets, lighting, exterior doors and sliding windows. In addition, your employees can remain comfortable year-round due to the weatherproof steel exterior, insulated walls and HVAC unit.
- 40 ft. by 8 ft. by 9.5 ft.
- 40' open floor plan
- 2 exterior doors and 4 sliding windows
- Weatherproof 14-gauge steel exterior, wood flooring and insulated walls and ceiling
- Uses: Ideal for new construction sites and retail and commercial applications